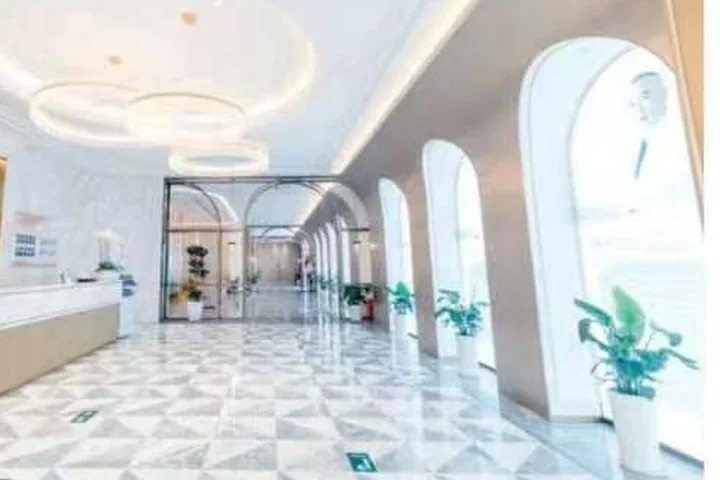
Arrival
Reception and waiting, at the entrance to the floor.
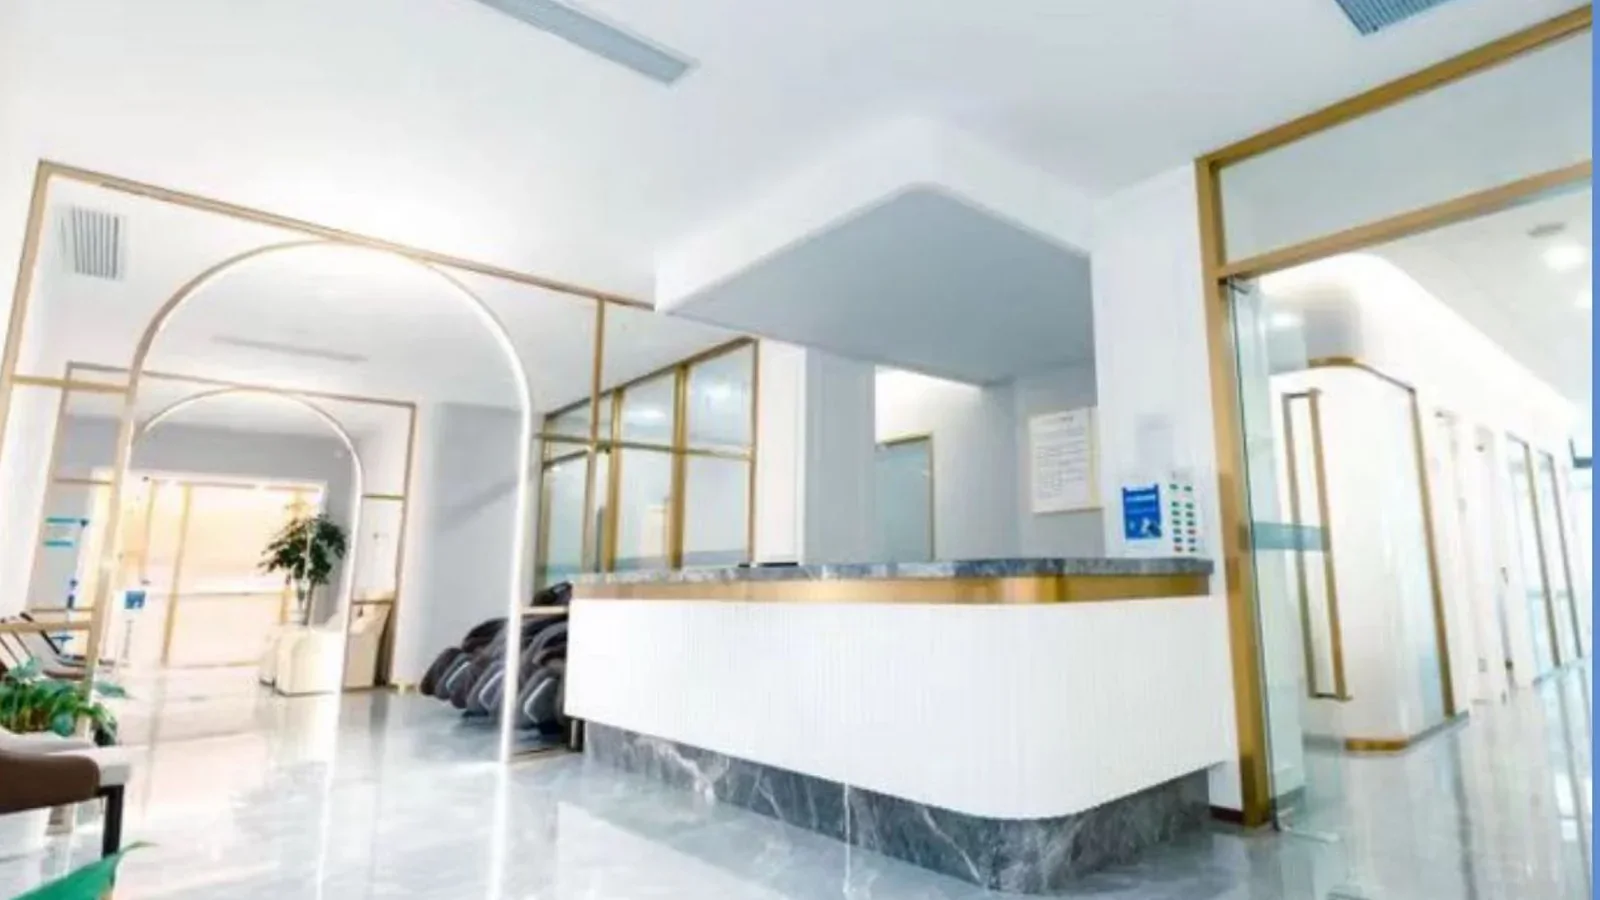
Nine spaces, one building — filmed on an ordinary working day.
Walk-through — reception, corridor, consulting rooms and the recovery floor.
Reception and waiting, at the entrance to the floor.
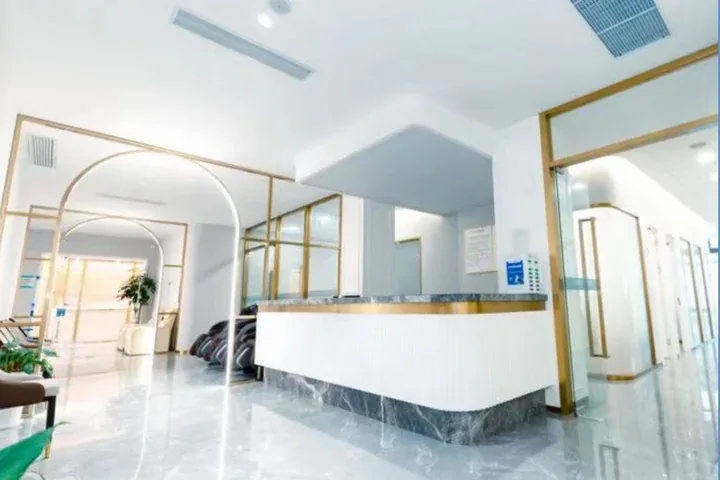
The desk where appointments are checked in and patients are taken through.
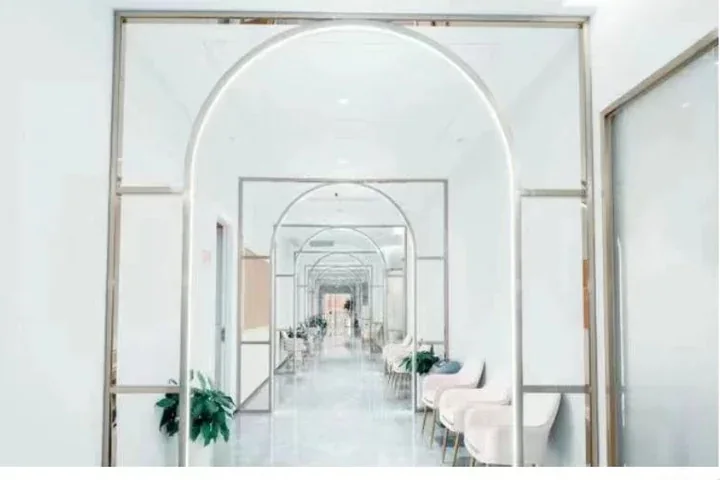
The route from reception through to the consulting rooms.
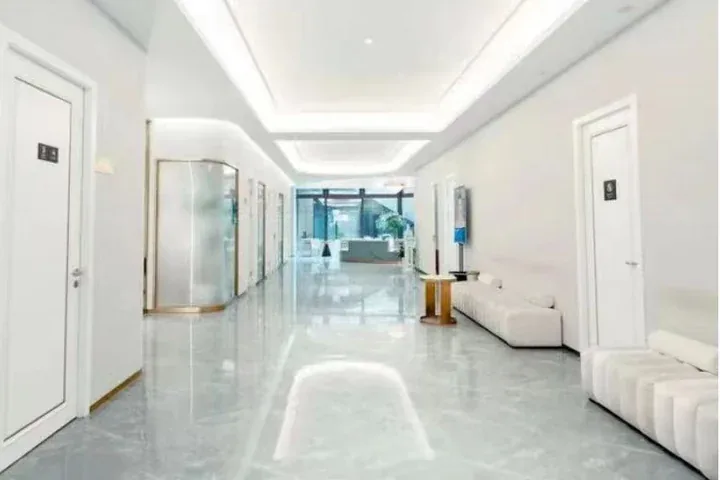
Closed rooms used for assessment and follow-up, away from the waiting area.
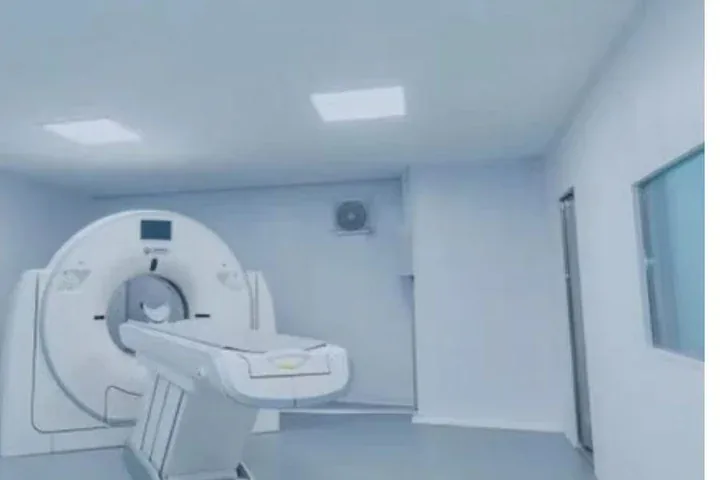
CT suite for facial bone assessment and pre-operative imaging, on the same floor.
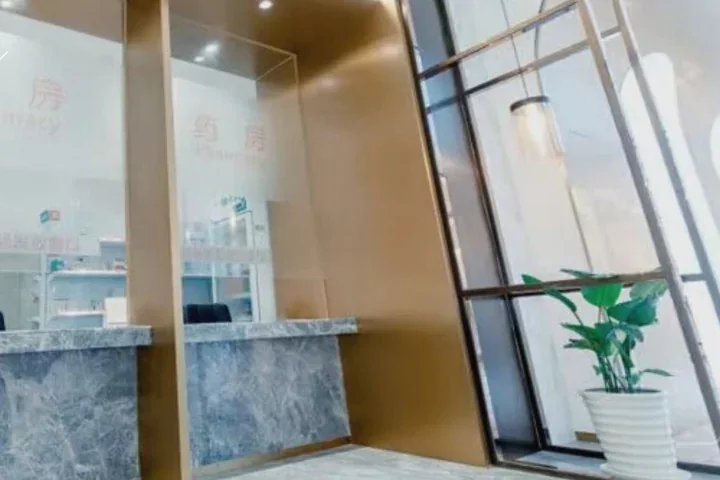
Medication dispensed and recorded on site rather than sent out.
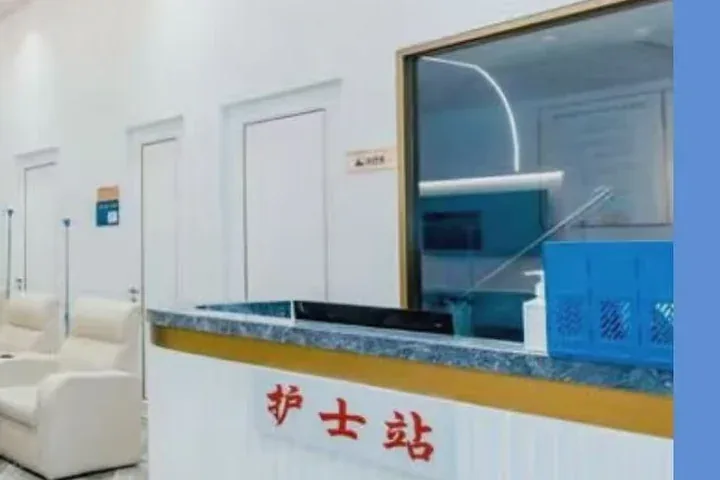
Drips, dressings and the first hours after anaesthesia, supervised here.
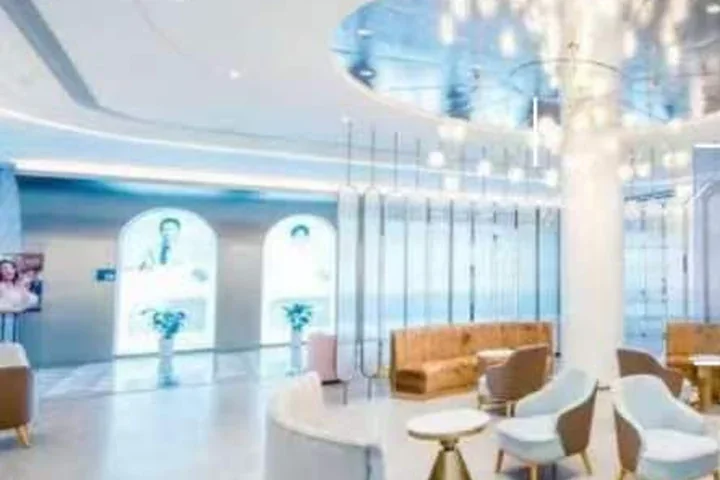
Seating between consultations, on the way back from the treatment rooms.
Where whoever came with you waits during the operation.